Basement Finishing
Lower Level Family Room
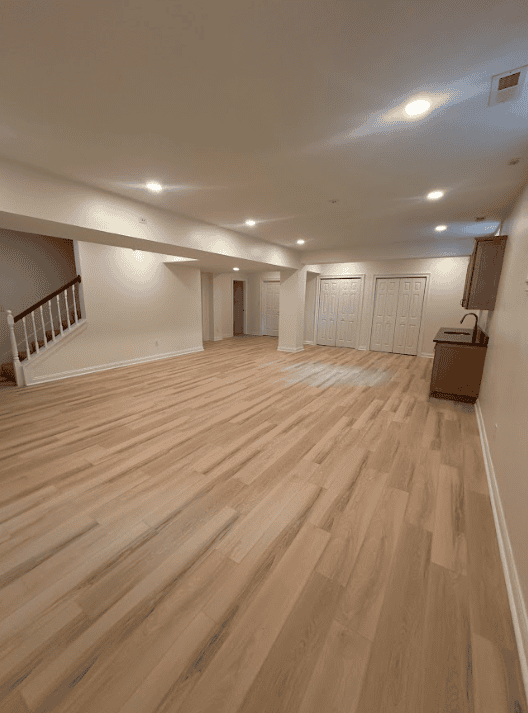
A basement reworked into a bright, comfortable living area with a clear layout and warm finishes.

Location
Indianapolis, IN
Project type
Basement Finishing
Completed
2025
An unfinished lower level turned into a full family living space with bespoke joinery and layered lighting.
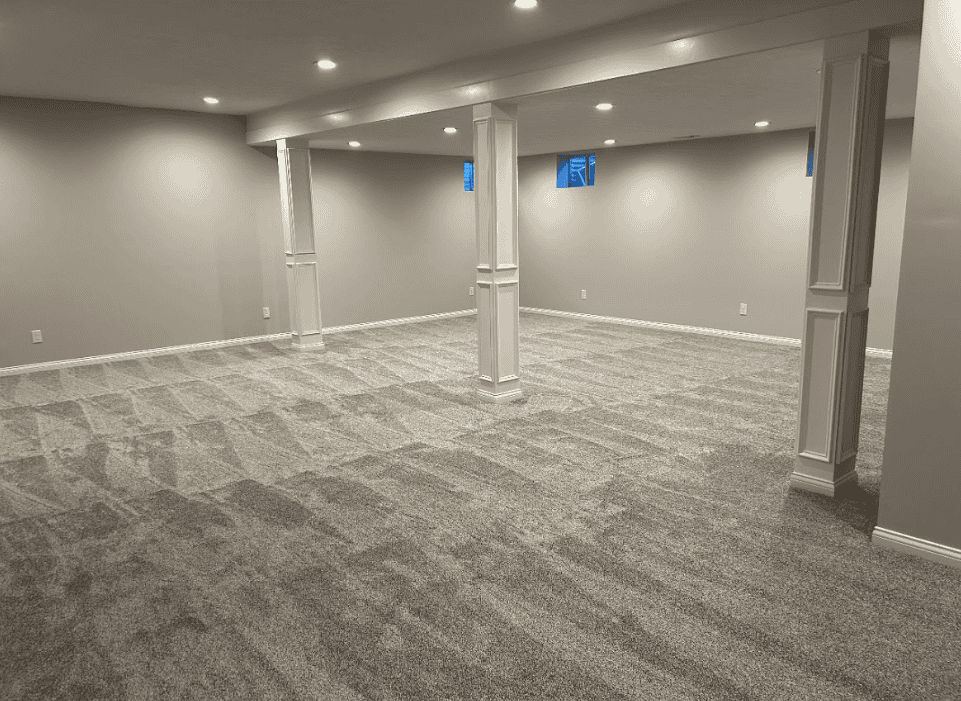
The lower level started as bare block, exposed joists and a concrete slab. The brief was a family room the household would genuinely use rather than a space that only gets visited to fetch something from storage.
Framing, insulation, electrical and drywall were all taken care of in-house, with recessed lighting laid out to compensate for the lack of natural light. The built-in cabinetry was made by our own carpentry team to suit the ceiling height and work around existing structure.
The finished result reads as part of the house rather than a basement that has been dressed up.
Roman and the team were absolutely incredible. They were responsive, professional, and above all did outstanding work. Our basement renovation has made everything feel complete.
Every project on this page was measured, made and installed by the same team.


Copyright © 2026 Absolute Renovations Group. All rights reserved.