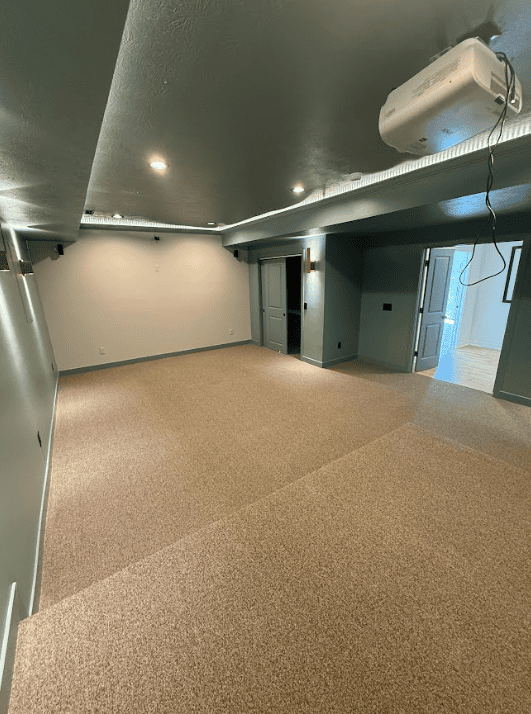
Basement Finishing
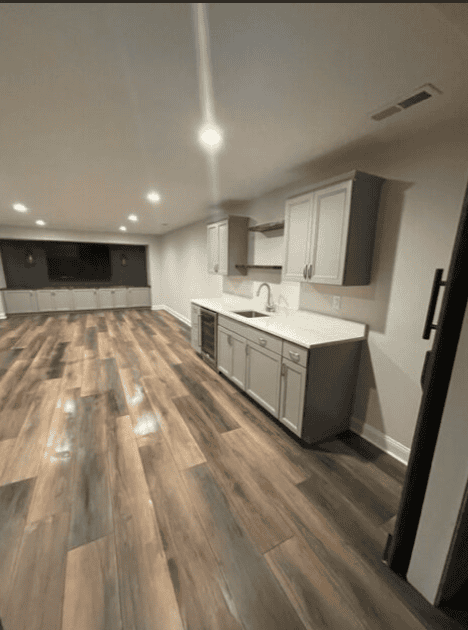
Finished Basement with Custom Built-Ins
An unfinished lower level turned into a full family living space with bespoke joinery and layered lighting.

Location
Indianapolis, IN
Project type
Carpentry
Completed
2025
Bespoke joinery made to fit the room, using full ceiling height and working around existing structure.
Stock cabinetry assumes square walls and standard ceilings, and this room offered neither. Building in place meant the full height of the wall could be used and the awkward returns either side worked neatly into the design.
Everything was made by our own carpentry team, so the detailing, timber and finish match the rest of the joinery in the house.
Every project on this page was measured, made and installed by the same team.
Basement Finishing
Finished Basement with Custom Built-Ins
An unfinished lower level turned into a full family living space with bespoke joinery and layered lighting.
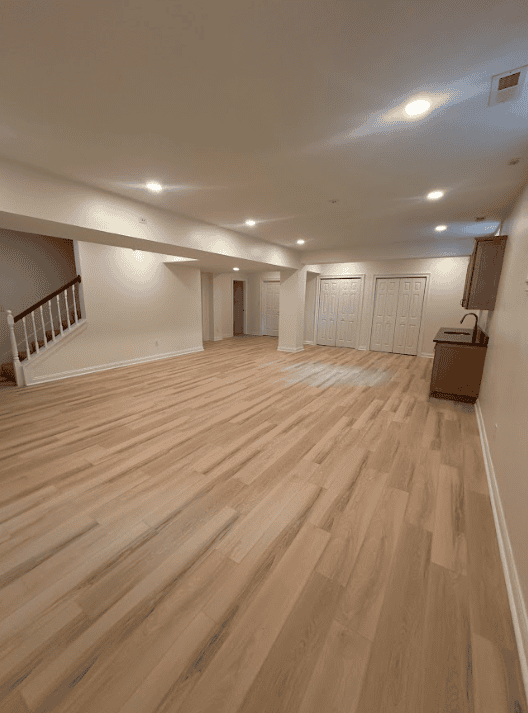
Basement Finishing
Lower Level Family Room
A basement reworked into a bright, comfortable living area with a clear layout and warm finishes.


Copyright © 2026 Absolute Renovations Group. All rights reserved.