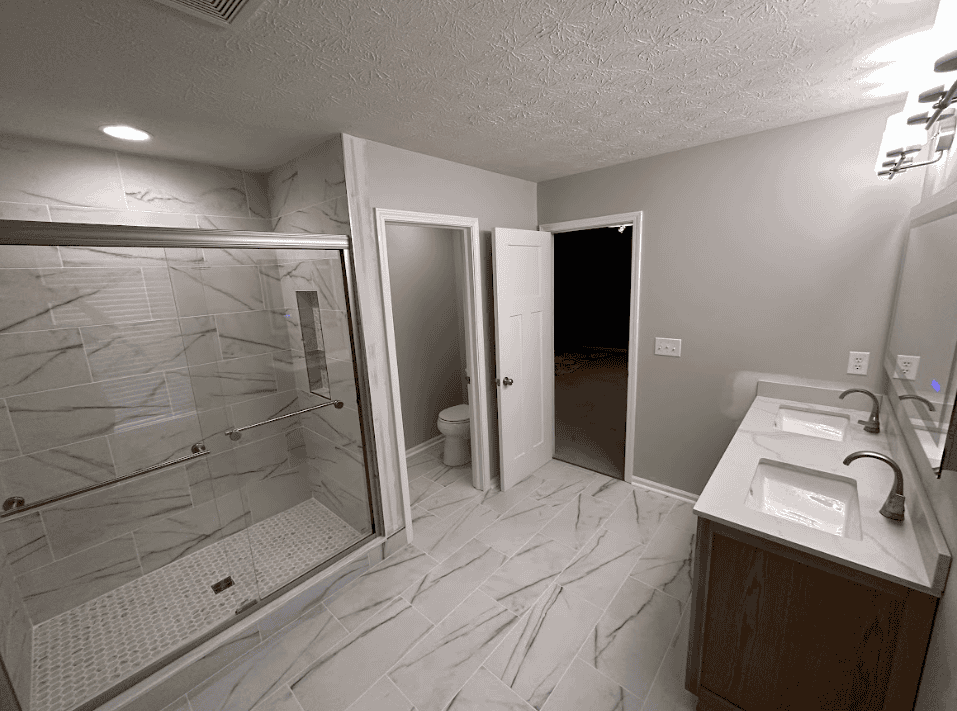
Layout is the part of a bathroom renovation people think about least and notice most. Finishes are what you see, but layout is what you feel every morning.
Work out what the room has to do
A family bathroom shared by four people has different priorities to an en-suite used by one. Storage, counter space and whether two people need to use it simultaneously should drive the plan before anything else.
Keep plumbing where it is, if you can
Moving drainage is the most expensive change in a bathroom, particularly on a slab or above a finished ceiling. It is often worth doing, but it should be a deliberate decision rather than an accident of the design.
Check the clearances
There are minimum comfortable distances in front of a toilet, beside a vanity and within a shower. A layout that works on paper but ignores these is the reason some newly renovated bathrooms feel cramped despite being perfectly well finished.
Think about the door
An inward-swinging door eats a surprising amount of usable floor area. Rehanging it to swing out, or fitting a pocket door, can transform a small bathroom for very little money.
Tub or shower
If you have another tub in the house, converting a rarely used one into a proper walk-in shower almost always improves daily life. If it is your only tub and you have young children or plan to sell soon, keeping one is the sensible call.