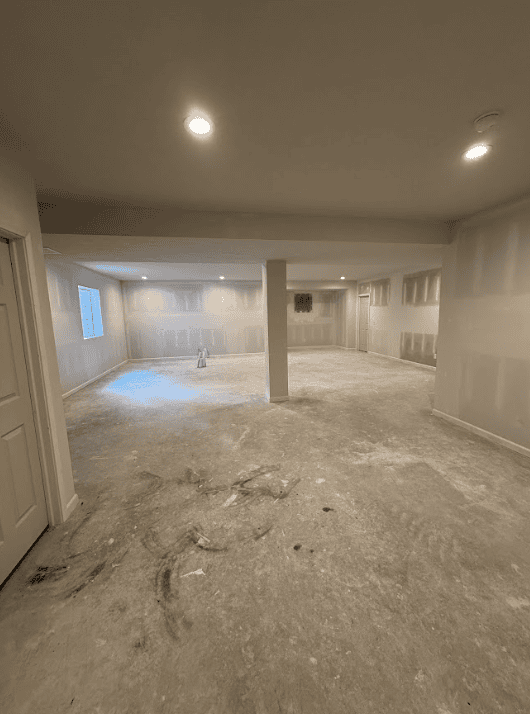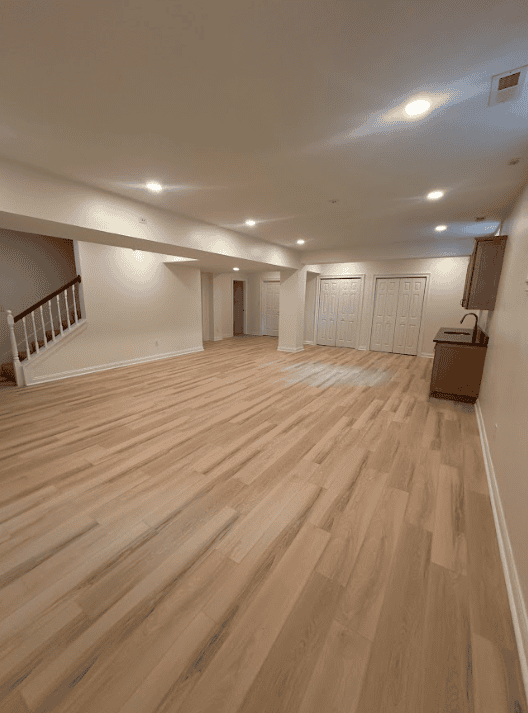
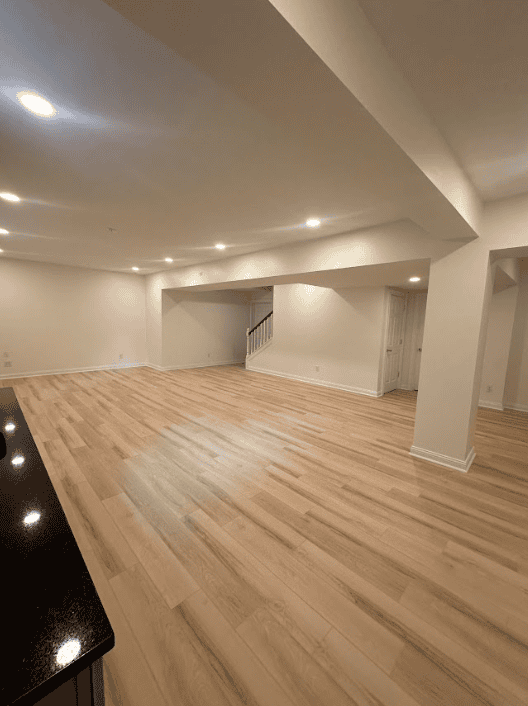
Finishing a basement almost always requires a permit, whether you are in Indianapolis or anywhere across Hamilton County. Homeowners occasionally ask whether it can be skipped. It can, right up until it causes a problem, and then it causes a significant one.
What the permit covers
A basement finish typically needs a building permit, plus separate electrical, plumbing and mechanical permits depending on scope. Inspections happen in stages: usually after framing and rough-ins, and again at completion.
What inspectors are checking
- Egress. Any sleeping area needs a compliant escape opening. This is a life safety requirement, not a formality.
- Ceiling height. There are minimum finished heights, which is why ductwork placement matters so much.
- Fire separation. Around the furnace area and any space under stairs.
- Electrical. Circuit capacity, GFCI and AFCI protection, smoke and carbon monoxide alarms.
Why unpermitted work bites later
Unpermitted finished space generally cannot be counted as finished square footage when you sell, so you lose the value you paid for. It can complicate an insurance claim, and buyers who discover it during a sale will often ask for it to be corrected or priced down.
Who handles it
We pull the permits and manage the inspection schedule as part of the project, so it is not left sitting on your to-do list. If a contractor suggests skipping permits to save time, treat that as information about how the rest of the job will go.